

Listing Courtesy of: NTREIS / Listed By: Lori Jones, Coldwell Banker Realty - Contact: 817-924-4144
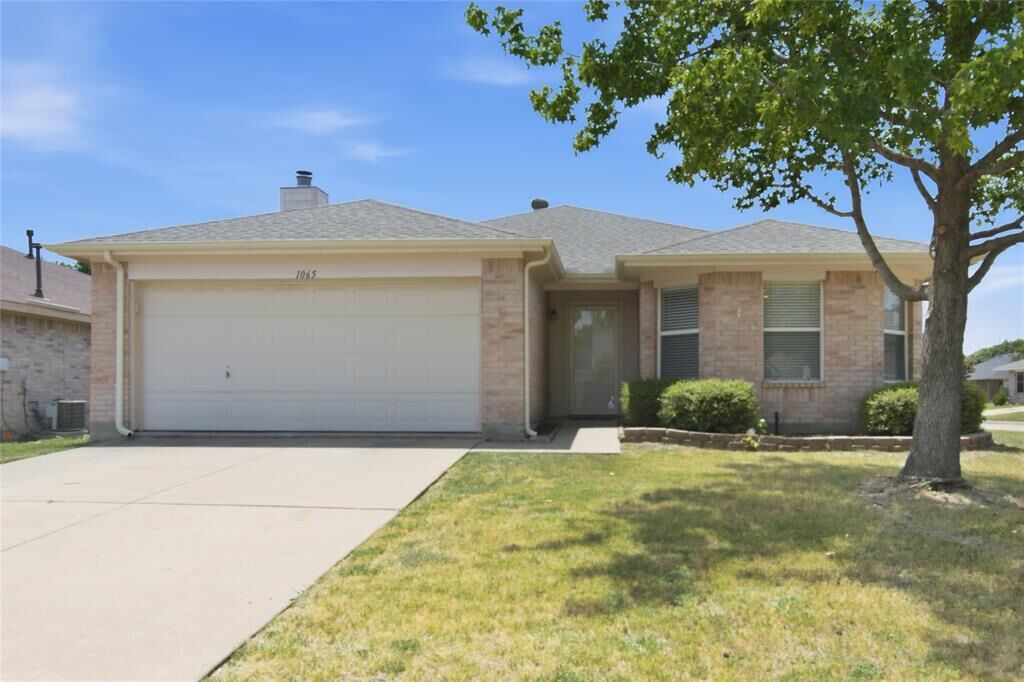
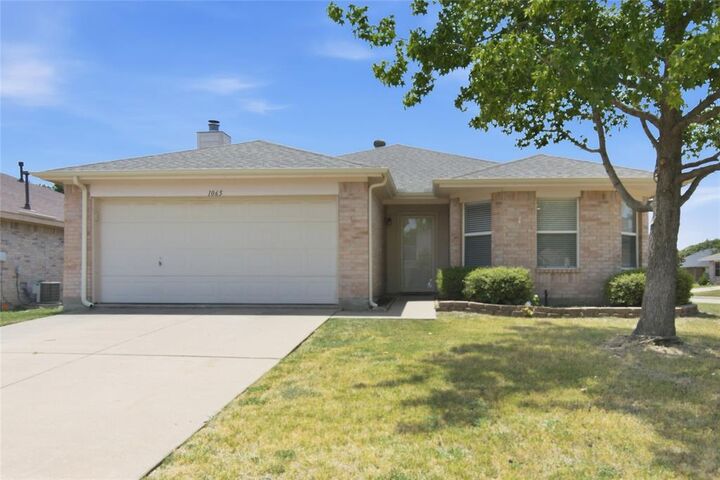
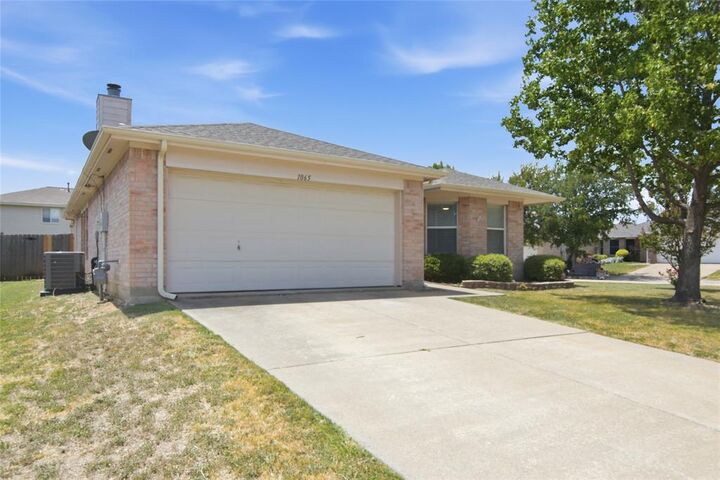
1065 Triple Crown Drive Fort Worth, TX 76179
Active (49 Days)
$272,500 (USD)

Description
MLS #:
21346908
21346908
Lot Size
7,841 SQFT
7,841 SQFT
Type
Single-Family Home
Single-Family Home
Year Built
2000
2000
Style
Traditional
Traditional
School District
Eagle Mt-Saginaw Isd
Eagle Mt-Saginaw Isd
County
Tarrant County
Tarrant County
Listed By
Lori Jones, Coldwell Banker Realty, Contact: 817-924-4144
Source
NTREIS
Last checked Sep 18 2026 at 3:48 PM GMT+0000
NTREIS
Last checked Sep 18 2026 at 3:48 PM GMT+0000
Bathroom Details
- Full Bathrooms: 2
Interior Features
- Cable Tv Available
- High Speed Internet Available
- Decorative Lighting
- Disposal
- Dishwasher
- Microwave
- Gas Range
- Laundry: Full Size W/D Area
- Laundry: Utility Room
- Pantry
- Eat-In Kitchen
- Granite Counters
- Walk-In Closet(s)
Subdivision
- Remington Point Add
Lot Information
- Corner Lot
- Few Trees
Property Features
- Fireplace: 1
- Fireplace: Gas Starter
- Foundation: Slab
Heating and Cooling
- Central
- Central Air
- Ceiling Fan(s)
Homeowners Association Information
- Dues: $182
Flooring
- Ceramic Tile
- Luxury Vinyl Plank
Exterior Features
- Roof: Composition
Utility Information
- Utilities: City Sewer, City Water, Sidewalk, Curbs, Individual Gas Meter, Cable Available
School Information
- Elementary School: Remingtnpt
Garage
- Garage Door Opener
Parking
- Garage Door Opener
- Garage Faces Front
Stories
- 1
Living Area
- 1,571 sqft
Listing Price History
Date
Event
Price
% Change
$ (+/-)
Aug 20, 2026
Price Changed
$272,500
-4%
-$12,500
Jul 31, 2026
Listed
$285,000
-
-
Additional Information: Greater Fort Worth | 817-924-4144
Location
Disclaimer: Copyright 2026 North Texas Real Estate Information System (NTREIS). All rights reserved. This information is deemed reliable, but not guaranteed. The information being provided is for consumers’ personal, non-commercial use and may not be used for any purpose other than to identify prospective properties consumers may be interested in purchasing. Data last updated 9/18/26 08:48



The spacious family room is highlighted by a cozy corner gas fireplace, making it the perfect gathering space. The eat-in kitchen offers plenty of room for casual dining and everyday living. The private primary suite is thoughtfully separated from the secondary bedrooms, providing a peaceful retreat.
Step outside and enjoy all the neighborhood has to offer, including a community pool and playground. Conveniently located near shopping, dining, schools, and major highways, this home combines modern updates, an ideal layout, and an unbeatable location. Don't miss this exceptional opportunity!